Save
Ask
Tour
Hide
Share
$3,500,000
1 Day On Site

1325 Eagleson Lane
Wake Forest, NC 27587

For Sale|Single Family Residence|Active
6
Beds
6
Total Baths
5
Full Baths
1
Partial Bath
6,206
SqFt
$564
/SqFt
2019
Built
Subdivision:
Hasentree
County:
Wake
Call Now: 919-404-SHOW
Is this the listing for you? We can help make it yours.
919-404-SHOW
1325 Eagleson Lane1325 Eagleson Lane1325 Eagleson Lane1325 Eagleson Lane
Save
Ask
Tour
Hide
Share

Mortgage Calculator

Monthly Payment (Est.)

Enter an interest rate to see your estimated monthly payment.
Calculator powered by Showcase IDX, a Constellation1 Company. Copyright ©2026 Information is deemed reliable but not guaranteed.

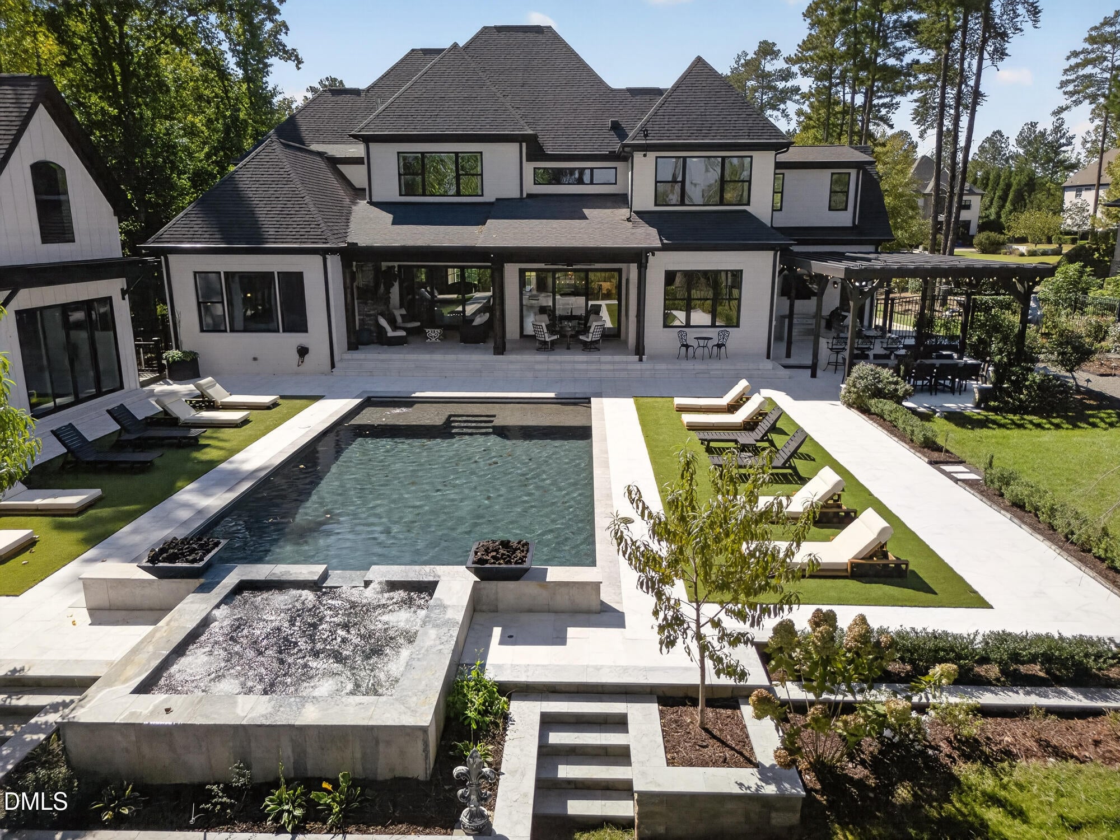
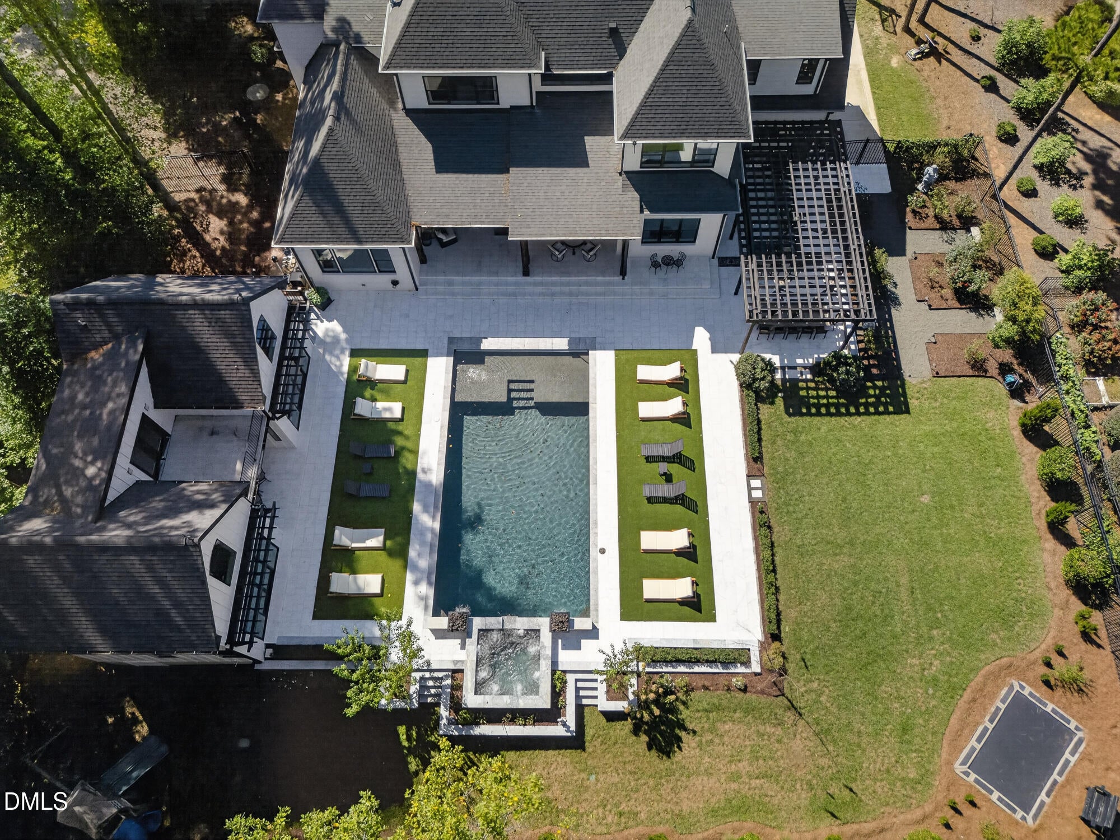
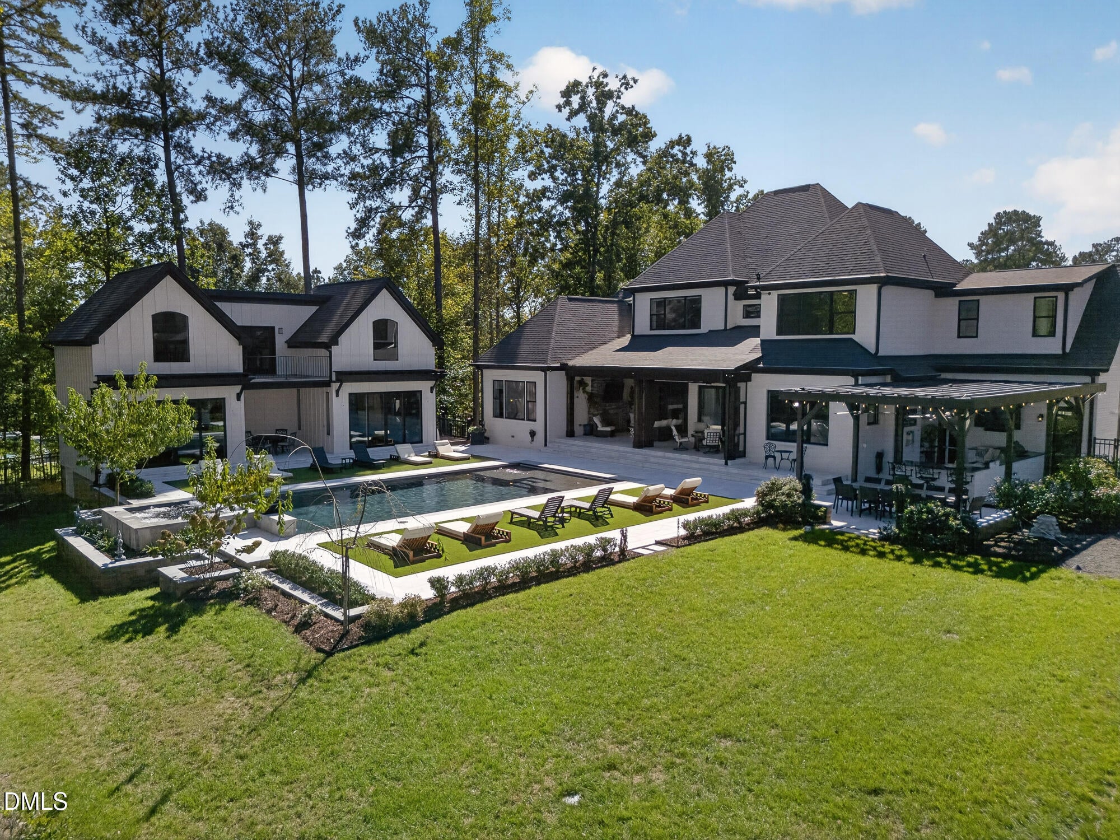
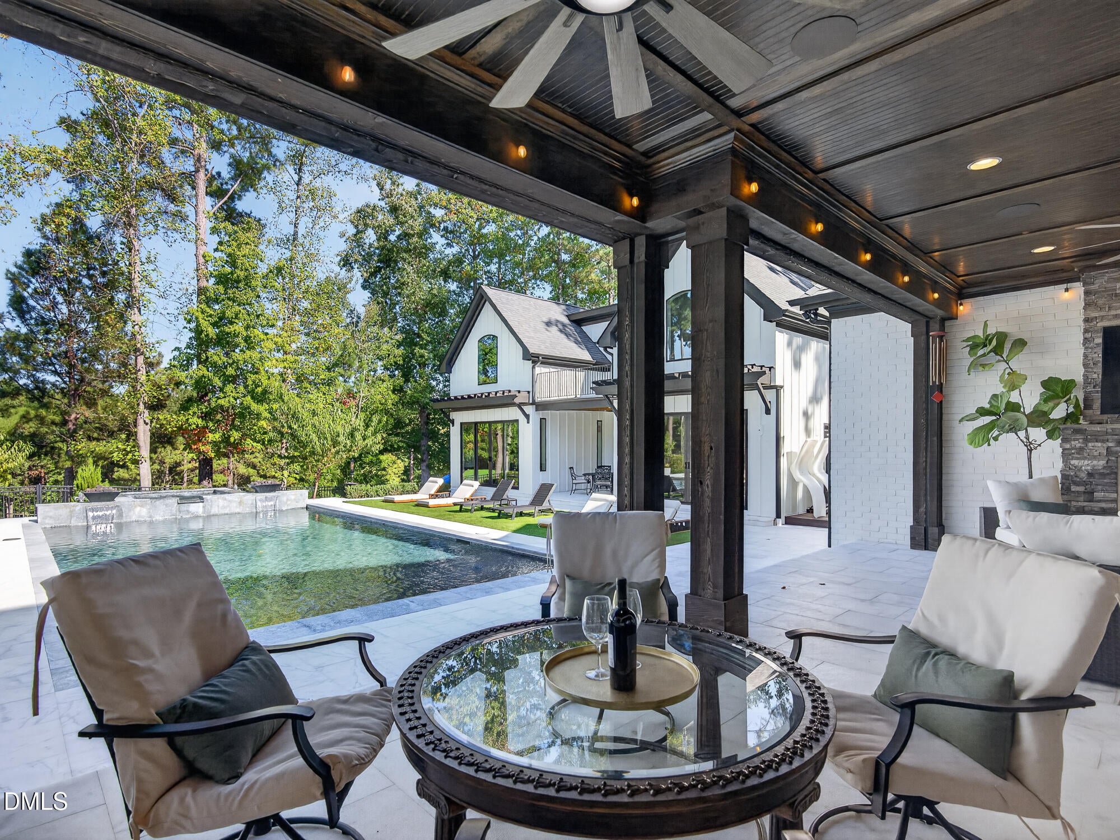
Premier golf course lot on the 11th fairway of Hasentree's Tom Fazio-designed golf course, this 2019 Arthur Rutenberg custom residence sits on 0.92 acre, one of the most private golf course homesites in the community. You see the course. The course doesn't see you. A governor's drive leads up to an all-brick façade, where three sets of French doors line the front porch. Inside, tall ceilings and a grand staircase set the scale from the foyer. The home offers 6,206 sq ft with 6 bedrooms and 5 full and 1 half baths. The main-level primary suite takes in the course view, with an oversized bath and closet, and a private office with built-ins rounds out the first floor. Upstairs are five more bedrooms and four baths, along with a media room, a club room, and a loft area. The kitchen is built to cook for a crowd. It's GE Monogram stainless steel throughout, with a 48" range, four ovens, two dishwashers, and a warming drawer. The walk-in pantry holds a second refrigerator and a built-in microwave and has its own door from the garage, so groceries go straight from the car to the shelf. A keeping room off the kitchen keeps everyone close, and the laundry/mud room holds two full washer and dryer sets. Completely reimagined in 2023-24 to engineered, permitted plans, the backyard is a private resort. More than 2,500 sq ft of sandblasted marble flows from the screened porch to the pool, cool underfoot in July and sure-footed when wet. The porch has a gas fireplace and Phantom screens that lower at the touch of a button. The 20x40 heated saltwater pool features a spillover spa, a tanning ledge, and an automatic cover, with Corinthian fire bowls and lit sheer waterfalls glowing against deep midnight pebble and glass tile. Lit turf lawns and marble-capped seat walls frame the terrace. Beneath a lit pergola with ceiling fans, the brick outdoor kitchen is made for entertaining. It has a 44" Summerset grill, a 30" griddle, a prep station with sink, and an outdoor refrigerator, along with a warming drawer that doubles as a towel warmer after a swim. The grounds also include an in-ground trampoline, a rose garden, fresh privacy plantings, playground, and a private gate to the course. The two-story pool house adds 1,500 sqft of unfinished space ready to be designed to your vision. Two 12-foot glass door systems open to the pool beneath pergolas that match the main terrace, and a second-story deck looks out across the backyard to the course. Inside, it's fully roughed in for a full bath, a galley kitchenette, and laundry, with a dedicated subpanel and gas run for a future fireplace. Hasentree Club membership includes the Tom Fazio-designed golf course, three pools (including a six-lane competition pool and a 90-foot waterslide), Har-Tru tennis, pickleball, a full-service fitness center, spa services, dining, and miles of trails. The club also offers childcare, youth programming, and track-out camps that fit the area's year-round school calendars. Rarely does Hasentree offer a homesite like this.

Save
Ask
Tour
Hide
Share
Listing Snapshot
Price 
$3,500,000
Days On Site 
1 Day
Bedrooms 
6
Inside Area (SqFt) 
6,206 sqft
Total Baths 
6
Full Baths 
5
Partial Baths 
1
Lot Size 
0.92 Acres
Year Built 
2019
MLS® Number 
10198940
Status 
Active
Property Tax 
$13,320.7
HOA/Condo/Coop Fees 
$116.67 monthly
Sq Ft Source 
N/A
Friends & Family
Recent Activity
yesterdayListing first seen on site
yesterdayListing updated with changes from the MLS®
General Features
Acres 
0.92
Attached Garage 
Yes
Garage 
Yes
Garage Spaces 
3
Levels 
Two
Parking 
AttachedGarageCircular DrivewayConcreteDrivewayGarage Faces SideGarage Door OpenerParking Pad
Property Sub Type 
Single Family Residence
Security 
Gated Community
Sewer 
Septic Tank
Special Circumstances 
Standard
SqFt Above 
6206
SqFt Total 
6206
Style 
French Provincial
Utilities 
Electricity ConnectedNatural Gas ConnectedSewer ConnectedWater Connected
Zoning 
R-80W
Interior Features
Appliances 
Bar FridgeBuilt-In Gas RangeBuilt-In RangeBuilt-In RefrigeratorDouble OvenDishwasherENERGY STAR Qualified AppliancesENERGY STAR Qualified DishwasherFreezerGas CooktopGas RangeIce MakerOvenRangeRefrigeratorRange HoodStainless Steel Appliance(s)Tankless Water HeaterWine CoolerWasher/Dryer StackedWarming DrawerWater HeaterWater SoftenerWater Softener Owned
Basement 
Crawl Space
Cooling 
Central AirCeiling Fan(s)DualElectricHeat Pump
Fireplace 
Yes
Fireplace Features 
DenGasGlass DoorsLiving RoomMasonryOutsideStone
Fireplaces 
4
Flooring 
CarpetHardwoodParquetTileWood
Heating 
CentralFireplace(s)Forced AirHeat PumpNatural Gas
Interior 
BarBreakfast BarBeamed CeilingsBuilt-in FeaturesBookcasesCeiling Fan(s)ChandelierCrown MoldingCoffered Ceiling(s)Double VanityEntrance FoyerEat-in KitchenGranite CountersHigh CeilingsKitchen IslandOpen FloorplanPantryRecessed LightingSoaking TubSound SystemStone CountersTray Ceiling(s)Vaulted Ceiling(s)Wet BarWalk-In Closet(s)Master DownstairsHigh Speed Internet
Laundry Features 
InsideLower LevelLaundry Room
Main Level Bedrooms 
1
Spa 
Yes
Bedroom 2 
Dimensions - 16.0 x 13.0Level - Second
Bedroom 3 
Dimensions - 13.0 x 14.0Level - Second
Bedroom 4 
Dimensions - 18.0 x 21.0Level - Second
Bedroom 5 
Dimensions - 21.0 x 21.0Level - Second
Bonus Room 
Dimensions - 31.0 x 20.0Level - Second
Breakfast Room 
Dimensions - 13.0 x 8.0Level - First
Den 
Dimensions - 11.0 x 18.0Level - First
Dining Room 
Dimensions - 13.0 x 15.0Level - First
Entrance Hall 
Dimensions - 15.0 x 15.0Level - First
Family Room 
Dimensions - 19.0 x 22.0Level - First
Kitchen 
Dimensions - 13.0 x 19.0Level - First
Laundry 
Dimensions - 14.0 x 20.0Level - First
Loft 
Dimensions - 12.0 x 10.0Level - Second
Master Bedroom 
Dimensions - 15.0 x 18.0Level - First
Office 
Dimensions - 13.0 x 14.0Level - First
Other 
Dimensions - 15.0 x 24.0Level - SecondDescription - Bedroom 6
Save
Ask
Tour
Hide
Share
Exterior Features
Construction Details 
Board & Batten SidingBrickBrick VeneerHardiPlank Type
Exterior 
BalconyBuilt-in BarbecueBarbecueFire PitGardenGas GrillLightingOutdoor GrillOutdoor KitchenPlaygroundPrivate YardRain Gutters
Fencing 
Back YardFullWrought IronFenced
Frontage 
Golf Course
Lot Features 
Back YardClearedFront YardGardenLandscapedNative PlantsOn Golf CoursePrivateViewsFew Trees
Other Structures 
OutbuildingOutdoor KitchenPergolaPool House
Patio And Porch 
CoveredDeckEnclosedFront PorchPatioPorchRear PorchScreened
Pool Features 
AssociationCommunityENERGY STAR Qualified pool pumpGas HeatHeatedIn GroundOutdoor PoolPool CoverPrivatePool/Spa ComboSalt WaterWaterfall
Private Pool 
Yes
Road Frontage 
Private Road
Roof 
MetalShingle
Spa 
Yes
Spa Features 
HeatedIn GroundPrivate
View 
GardenGolf CourseNeighborhoodPoolTrees/Woods
Waterview 
GardenGolf CourseNeighborhoodPoolTrees/Woods
Windows/Doors 
French Doors
Community Features
Association Amenities 
ClubhouseDay CareFitness CenterGolf CourseLandscapingMaintenance GroundsManagementPlaygroundParkingPoolRecreation RoomSecuritySpa/Hot TubTennis Court(s)
Association Fee 
$350.0
Association Fee Frequency 
Quarterly
Community Features 
ClubhouseFitness CenterGatedGolfLakePlaygroundPoolRestaurantStreet LightsTennis Court(s)
Financing Terms Available 
CashConventional
Roads 
AsphaltPaved
Schools
School District
Unknown
Elementary School
Wake - North Forest Pines Elementary
Middle School
Wake - Wakefield Middle
High School
Wake - Wakefield High
Listing courtesy of Lee Goldstein of Intrust Realty, Inc.


Listings that are marked with an icon are provided courtesy of the Triangle MLS, Inc. of North Carolina, Internet Data Exchange Database. Copyright 2026 Triangle MLS, Inc. of North Carolina. All rights reserved.

Last checked: 2026-10-17 10:44 PM UTC

Neighborhood & Commute
Source: Walkscore
Disclosure: Community information and market data powered by Constellation Data Labs. Information is deemed reliable but not guaranteed.
Save
Ask
Tour
Hide
Share